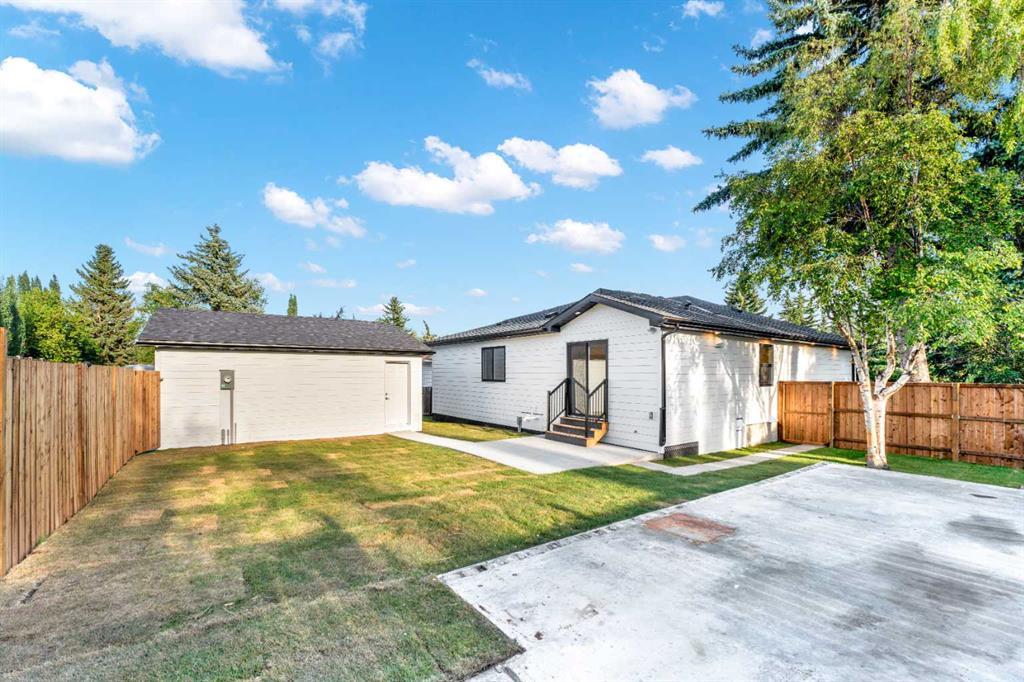
Backyard suites in Calgary are becoming increasingly popular as homeowners look for ways to expand how they use their property and generate rental income. These suites offer a great opportunity to enhance your home’s functionality while following local land-use rules and building safety standards. This post will walk you through the key financial considerations and bylaw requirements to know before planning your backyard suite.
Key Takeaways
-
A backyard suite is a separate dwelling unit, either above a garage or in a detached structure at the rear of the lot. Costs vary widely depending on design, size, materials, and site conditions.
-
You must get permits before building.
-
Learn and follow the City of Calgary’s Land Use Bylaw to make sure your suite is legal.
Understanding Costs
The cost of building a backyard suite in Calgary varies significantly based on how big the suite is, the quality of finishes you choose, site conditions, and whether it’s on top of a new detached garage or a standalone structure. Professional design work, utilities, permits, and inspections should all be factored in.
Current builder estimates and industry examples suggest typical backyard suite builds in Calgary currently range from about $200,000 to $350,000 or more for a complete design and construction. This includes framing, finishes, utilities, and necessary safety upgrades.
Some builders advertise starting prices around $170,000–$195,000 for basic builds (before GST), but final costs depend heavily on size and quality.
What Else to Budget For
-
Architectural and design fees: $5,000–$20,000+ depending on complexity.
-
Permit fees: Building and trade permits add to your budget (a backyard suite building permit is around $1,300).
-
Foundation, framing, finishes and utilities: These can add up and vary by site.
Always get multiple quotes and include contingency funds for unexpected costs.
Bylaw Considerations
Backyard suites in Calgary must comply with the City’s Land Use Bylaw and zoning requirements, including:
-
Maximum floor area: Generally 75 m² (about 807 sq ft), but the Development Authority can allow up to 10% more.
-
Height limits: Maximum building height is about 7.5 m. Setbacks: Minimum distances from property lines and your main house must be met (e.g., 1.5 m from rear property line, 1.2 m from side).
-
Amenity space: A private outdoor space of at least about 7.5 m² is required.
-
Parking: You must show where parking for the suite will go on your site plan.
These rules ensure safety, privacy, and compatibility with surrounding properties.
Permit Requirements
When planning a backyard suite, several permits are required:
-
Development Permit (DP): You must apply for and obtain a development permit before building. Calgary reviews your plans against zoning and lot requirements.
-
Building Permit (BP): This ensures construction meets building code safety standards.
-
Trade Permits: Separate permits are required for electrical, plumbing, mechanical (HVAC), and gas work.
The city sometimes waives fees or offers incentives to encourage backyard suite development, so it’s worth confirming with planning services if any fee waivers or rebates apply during your application period.
Checklist for Homeowners
-
Set a clear budget and explore financing options.
-
Work with a designer or architect to create compliant plans.
-
Study Calgary’s Land Use Bylaw or talk with a planner to know what’s required.
-
Submit your permits in the correct order—DP first, then building and trade permits.
-
Hire licensed contractors for construction and inspections.
FAQ
Q: What exactly is a backyard suite?
A: It’s a separate dwelling unit on the same property as your home, typically above a garage or in a detached backyard building.
Q: Do I need a development permit?
A: Yes — a DP is always required before building a backyard suite.
Q: How much will it cost?
A: Most backyard suite projects currently land between roughly $200,000 and $350,000+, depending on size and finishes.
Q: Are there any incentives?
A: There have been fee waivers and incentives to make backyard suite development more attractive — check with the City for current programs.
Conclusion
Adding a backyard suite to your Calgary property can be a smart way to increase your usable space and rental income. By understanding the realistic costs and navigating the City’s permit and bylaw requirements, you can plan your project with confidence. For tailored advice and the latest updates, consult a local expert or contact the City of Calgary planning department.