Designing spaces that define modern living

Designing with purpose, building with passion

Our Vision

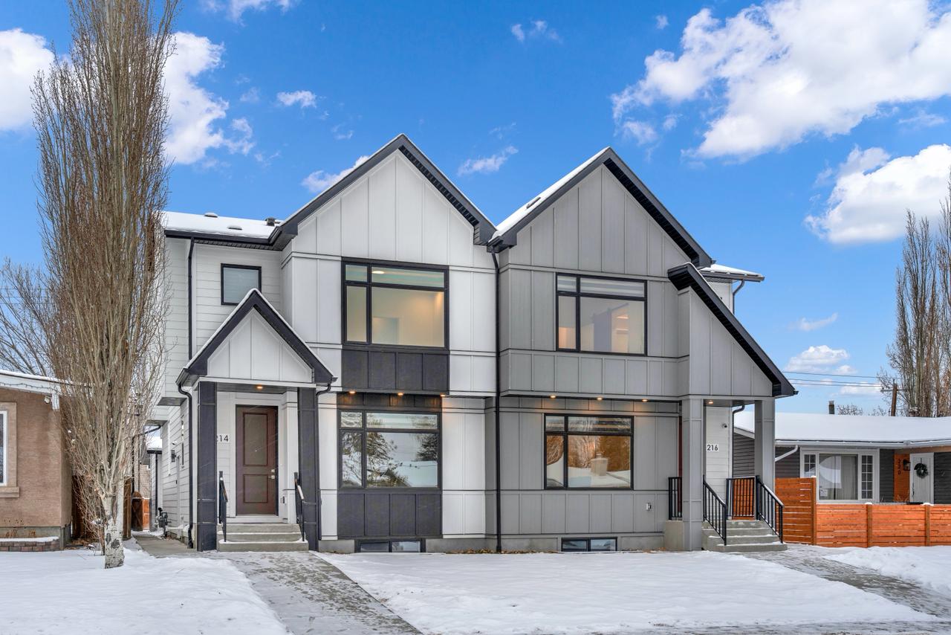
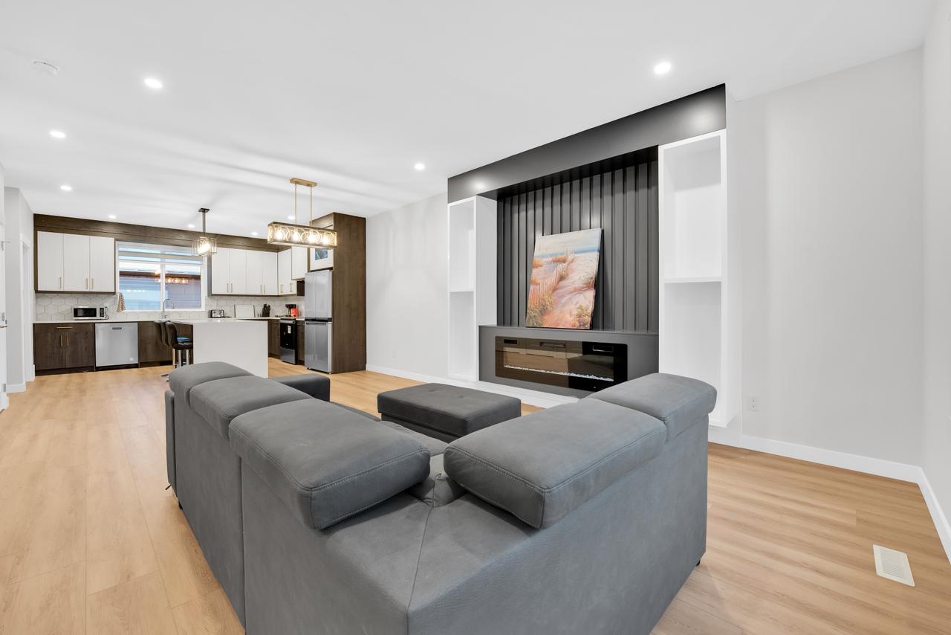
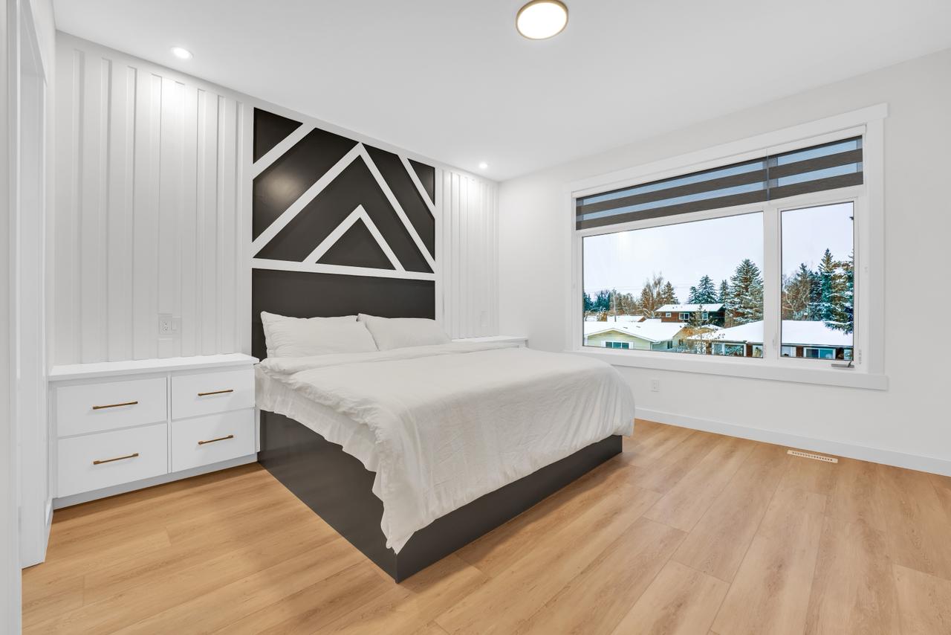
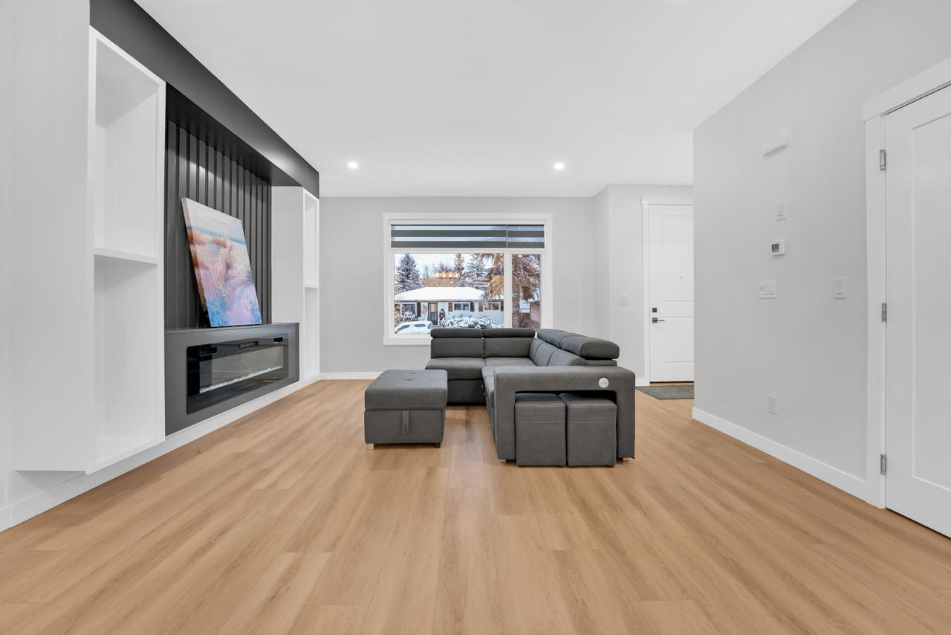
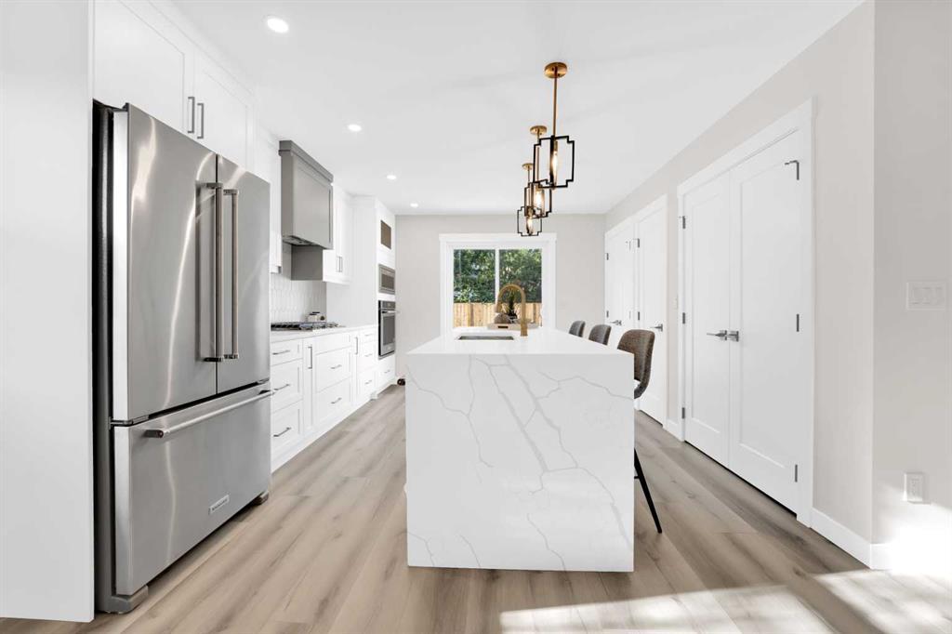
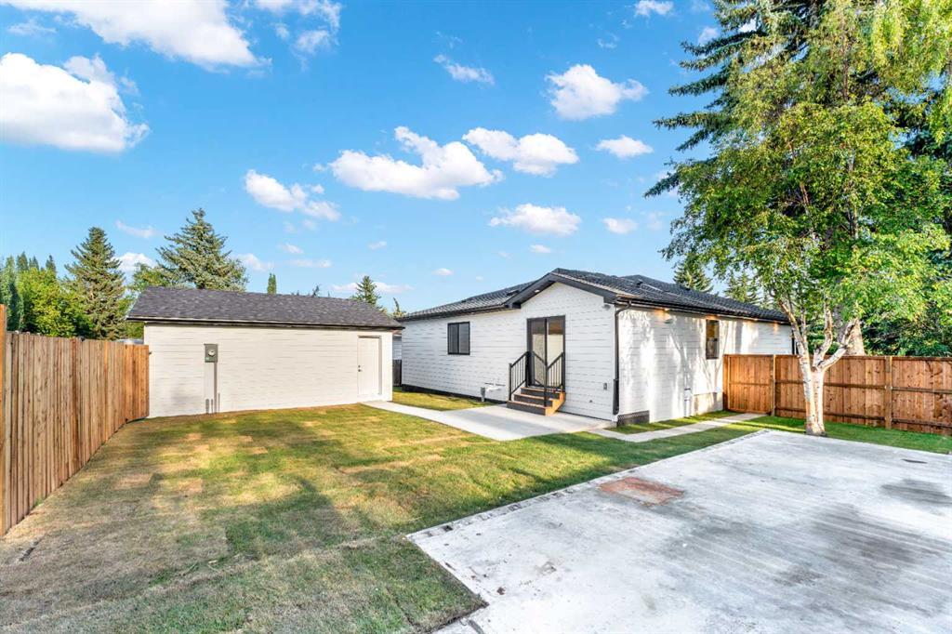
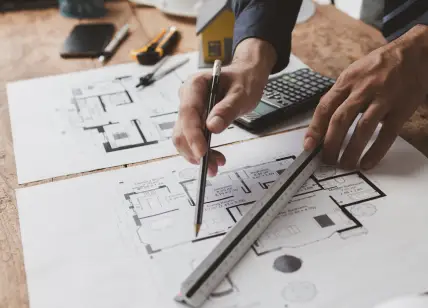
At TADCAN DESIGN, we combine creativity, technical expertise, and a deep understanding of how people live and work. Our designs are more than just blueprints — they’re reflections of lifestyle and identity. Whether it’s a custom home, a thoughtful renovation, or a fully functional secondary suite, we bring clarity, precision, and modern elegance to every project.

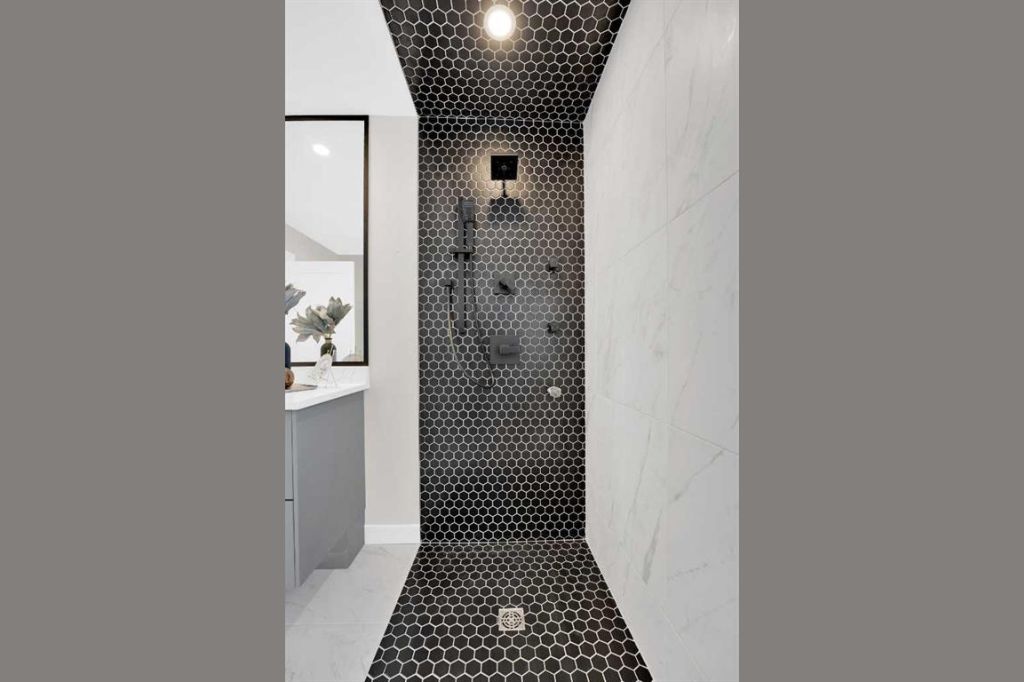
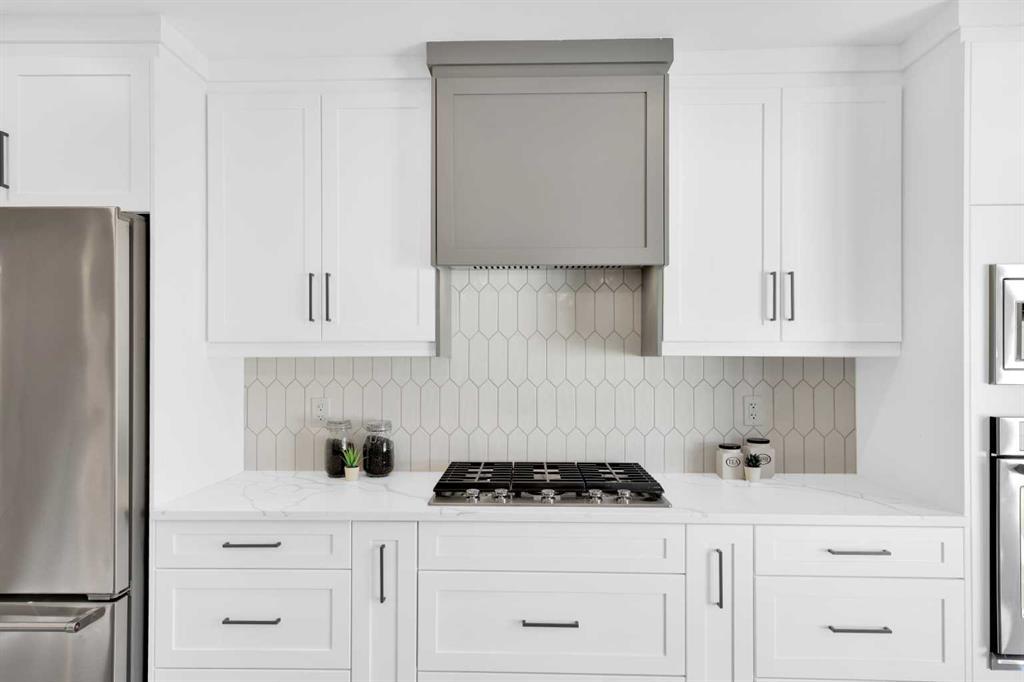
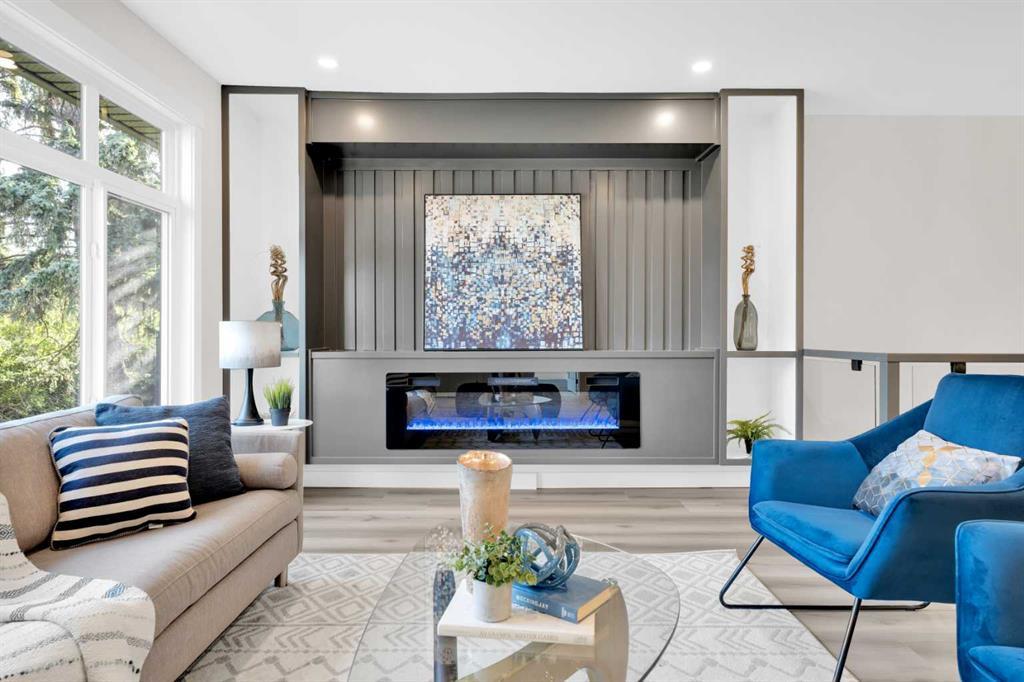
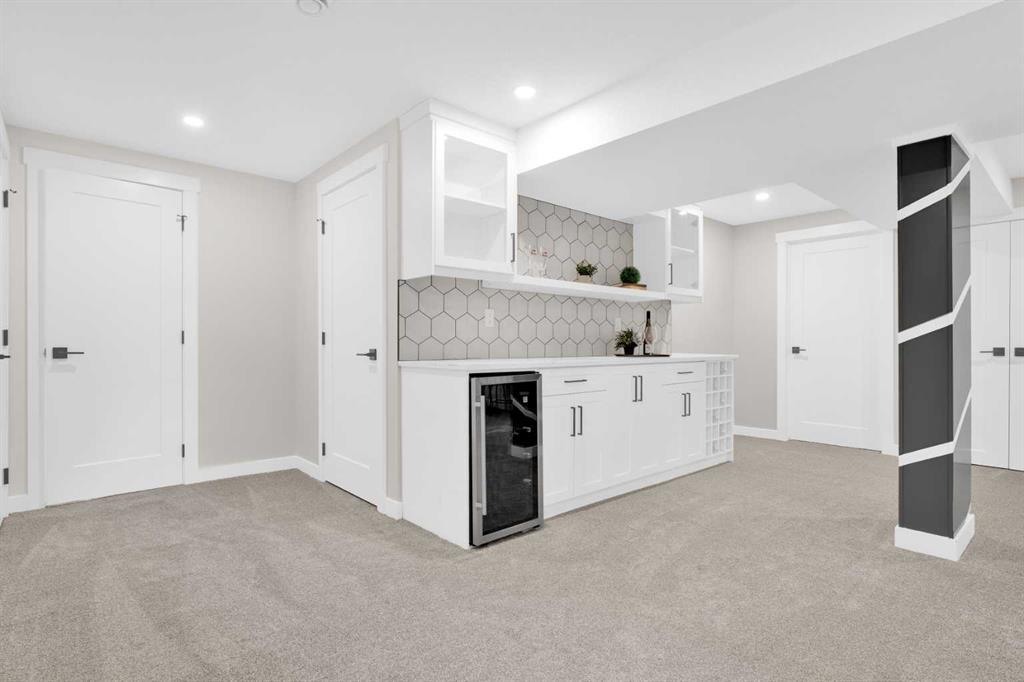
Glimpse of our Work:

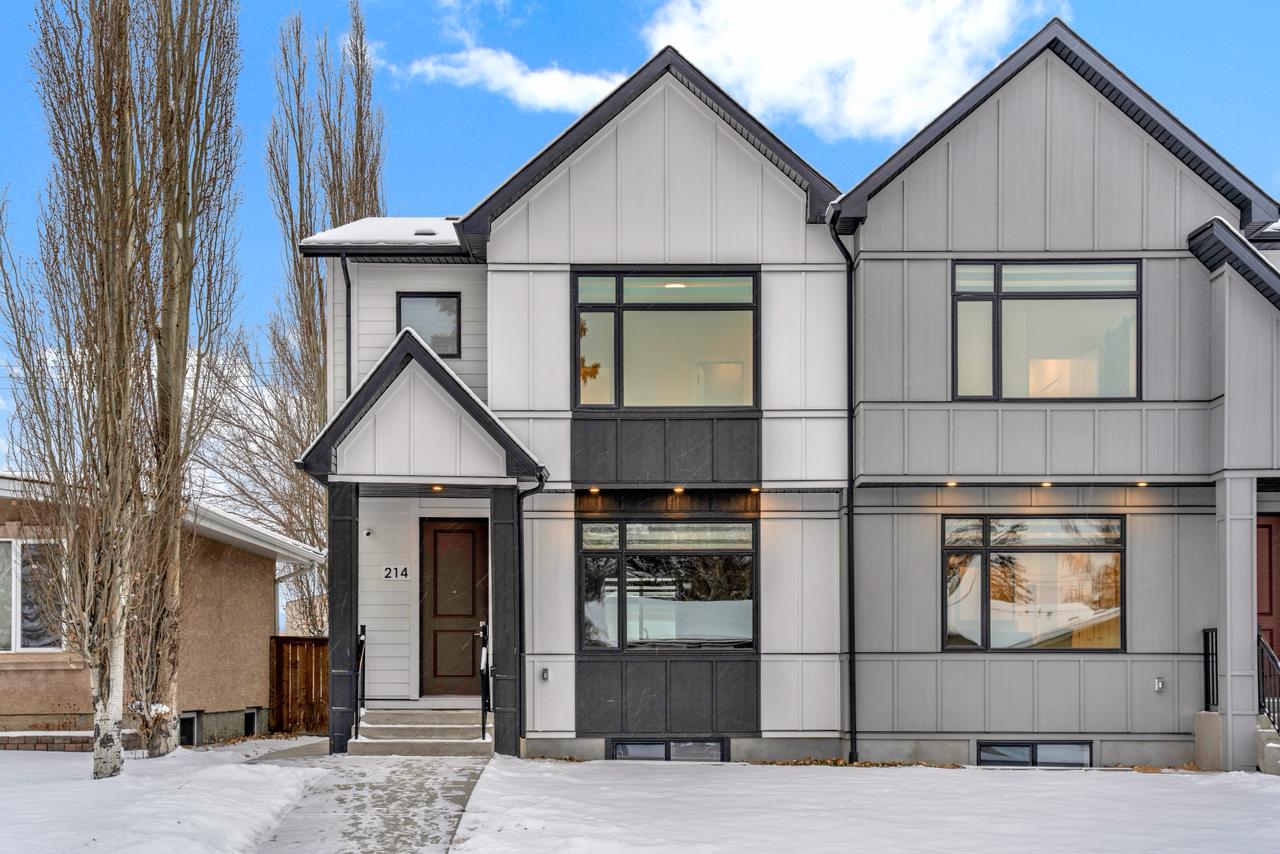
New Homes

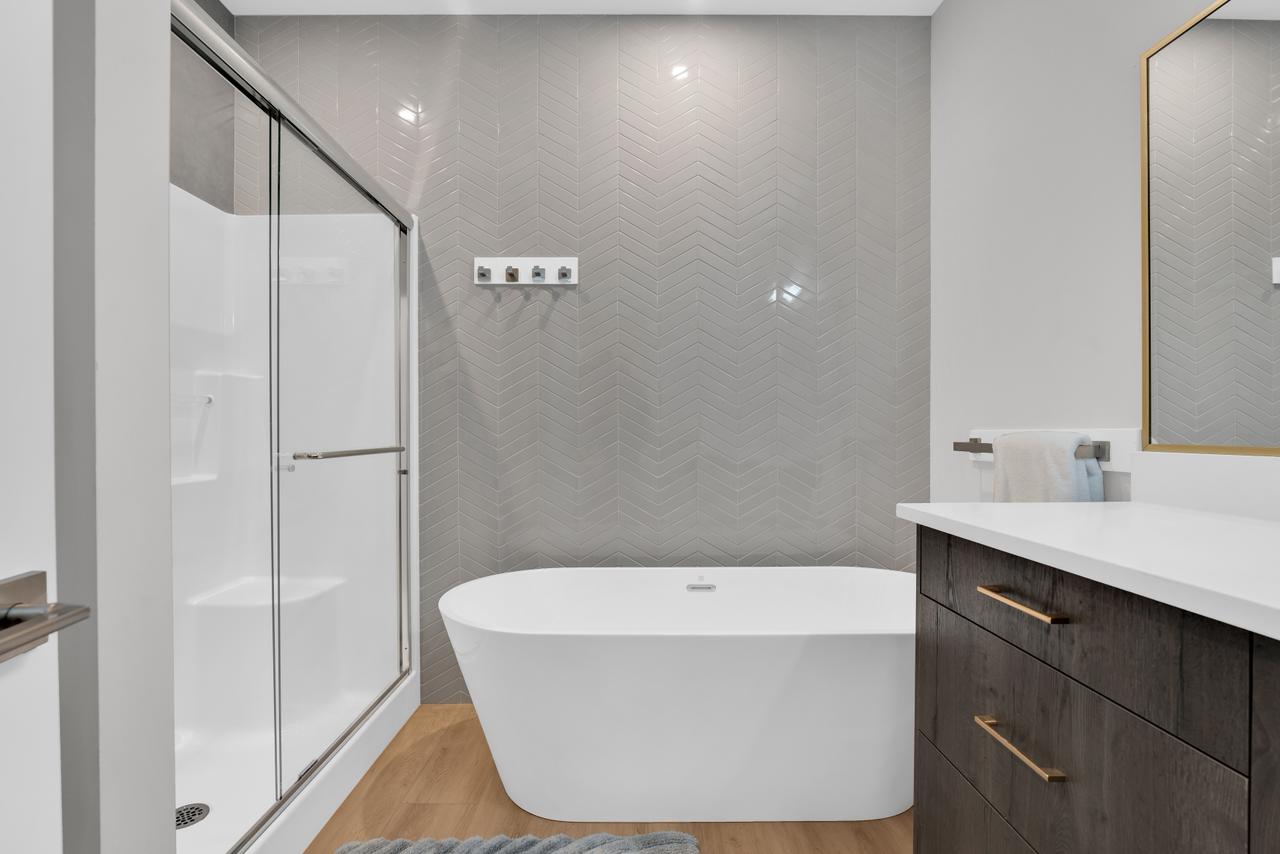
Renovations

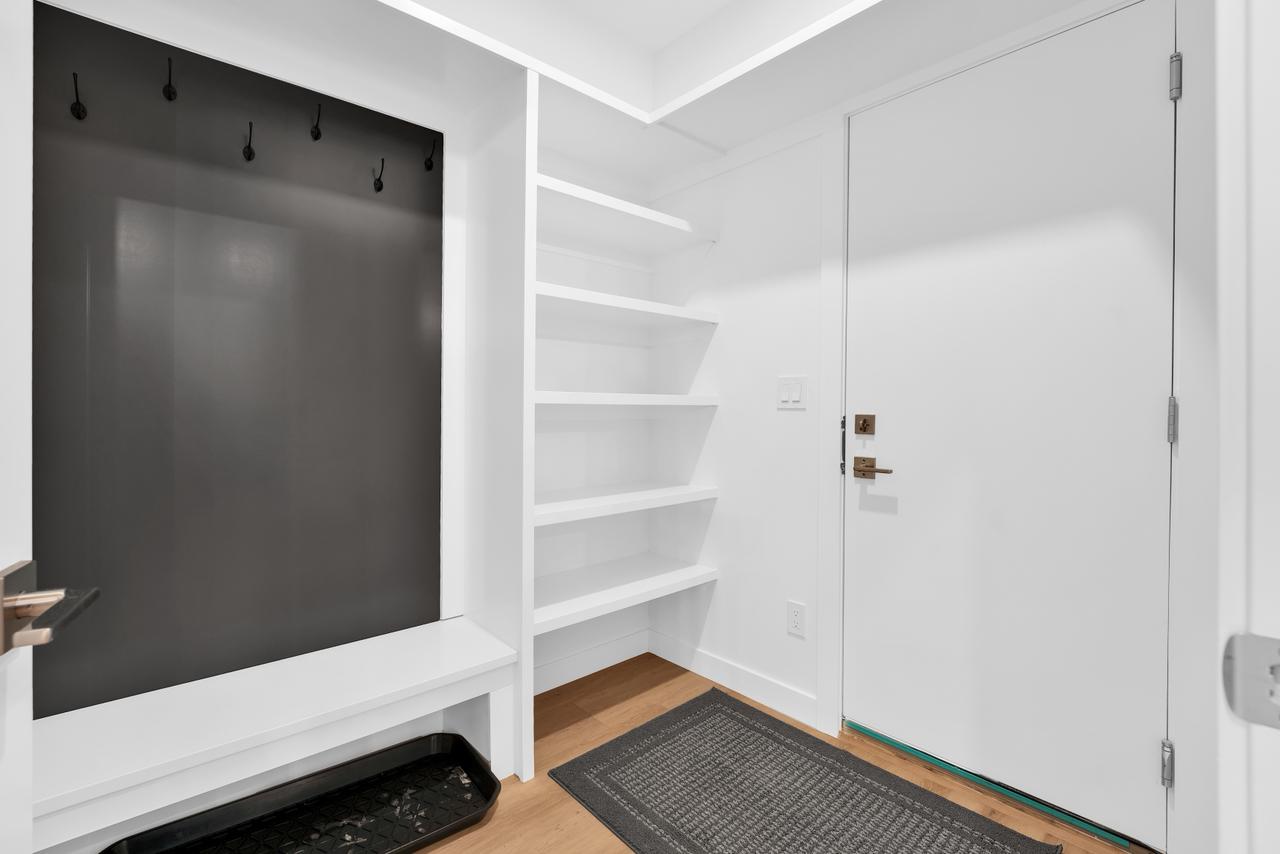
Secondary Suites

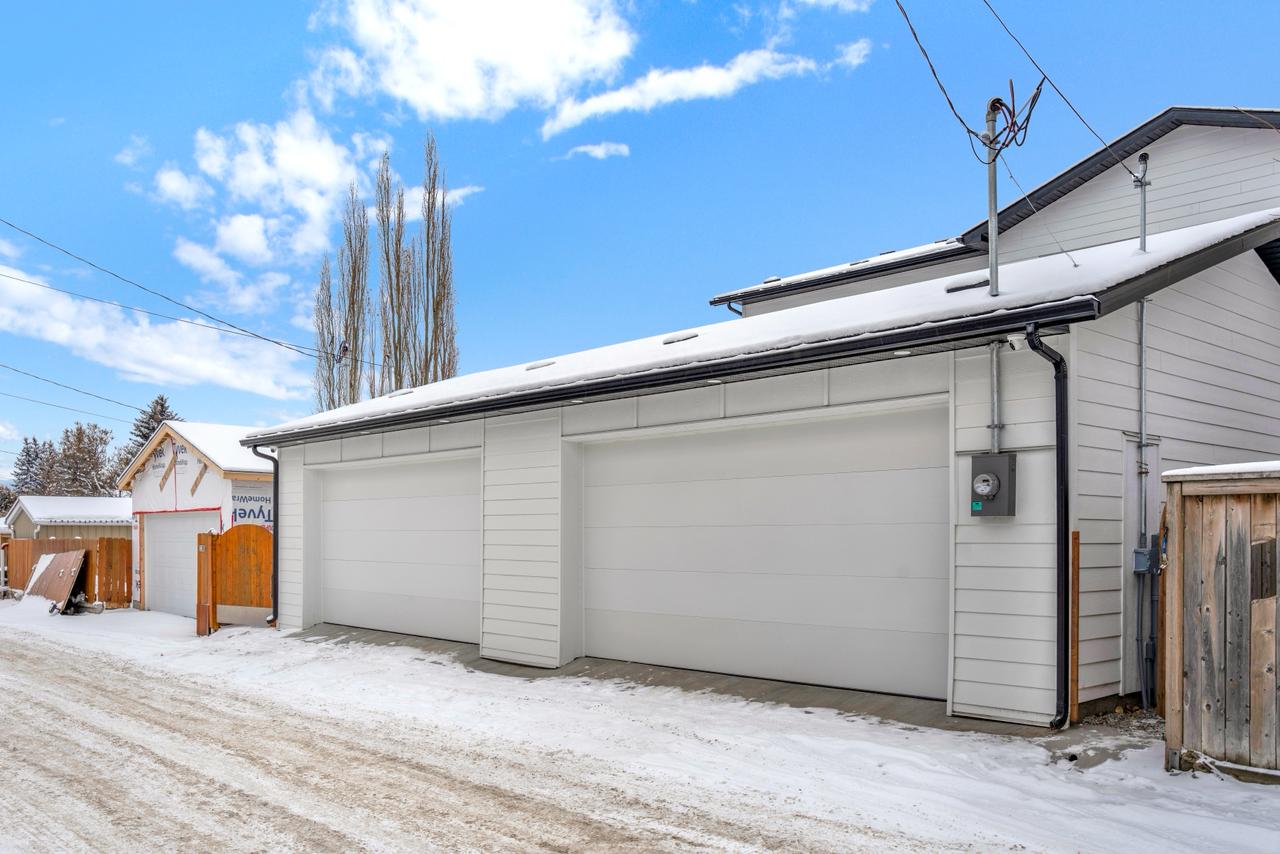
Garage Suites

our services

Your vision, expertly designed — from start to finish

We specialize in residential design solutions that enhance your lifestyle and add long-term value to your property. Every project is guided by creativity, clear communication, and a commitment to getting every detail right.

Our step-by-step design process

001
Initial Consultation
We begin by learning about your goals, preferences, and property details to understand your vision.
002
Concept Design
We translate your ideas into creative design concepts and layout options that align with your lifestyle.
003
Detailed Drawings
Once the design is finalized, we produce precise technical drawings and manage all permit submissions.
004
Construction Collaboration
We coordinate closely with your builder to ensure your home is built exactly as envisioned.

PRICING

All drawings include file submission. City fees not included

Basements & Secondary Suites

$ 1,000 flat

Renovations

Bp:$ 1,500

Dp + Bp:$ 2,000

New Homes / Additions

Bp:$ 2,500-$3,500

Dp + Bp:$ 3,000-$4,000

Detached Garages

$ 500

Garage Suite:+$ 700

Multi-unit / Other

$ 1 / sq. ft.

ADD-ONS

3D Model + Renderings

(2 interior, 1 exterior)

$ 500

Interior Design Coordination

(Mood boards, Color Palette, Materials)

$ 500

About Mankomal

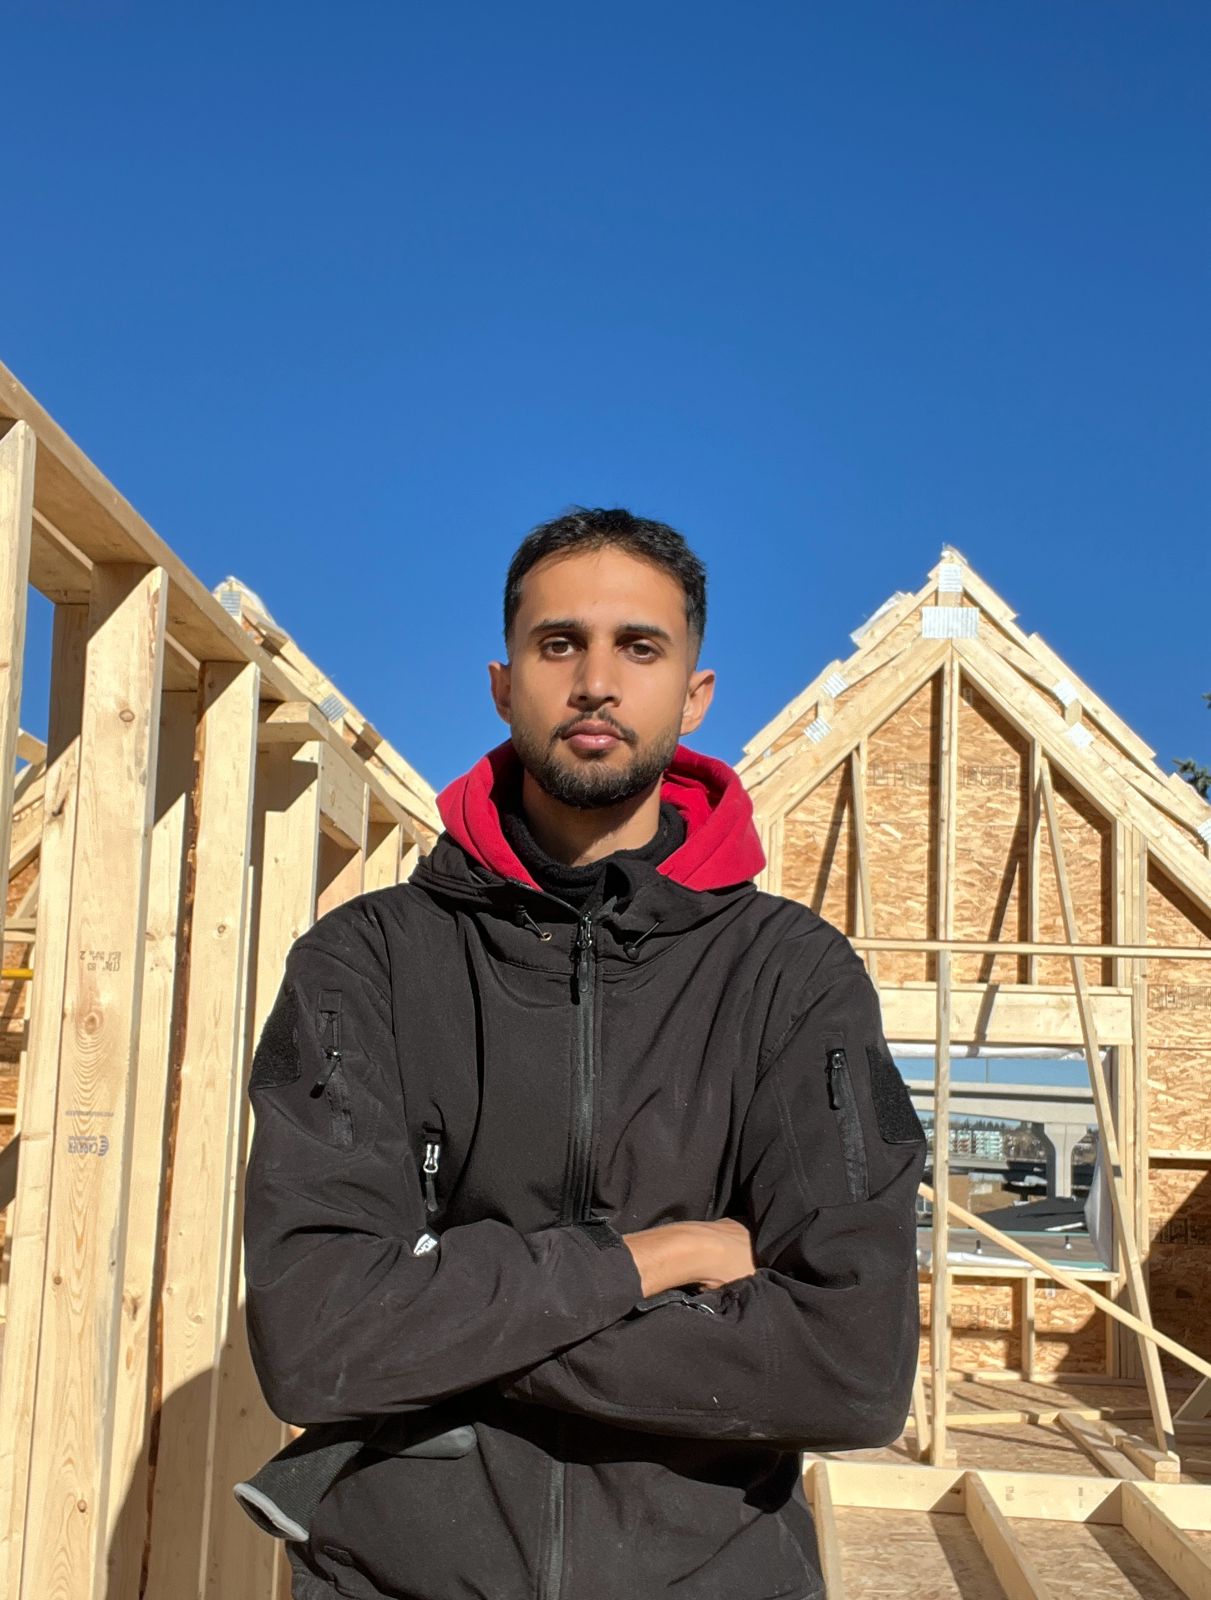
Hey, I’m Mankomal Dhaliwal, founder of TADCAN Inc. Calgary is home, and that’s where I design residential plans and manage building and development permits. Before starting TADCAN, I spent over five years in residential construction, working directly on-site. That hands-on experience shaped how I approach design — every drawing I make is built around how things actually get built. Along the way, I also managed business administration, material quotes, utility connections, and the coordination that keeps projects moving. After finishing the Architectural Technologies program at SAIT in April 2024, I launched TADCAN to focus specifically on building permits, development permits, and construction consulting. My goal is simple — help homeowners, builders, and developers get their projects approved efficiently and designed to code without unnecessary back-and-forth. Recent work includes a fourplex project in Sunalta, where I handled permit strategy, code coordination, and the full documentation package from start to submission. When I’m not working, you’ll probably find me on a pickup basketball court. I like trying out new sports and staying active — it keeps me sharp, on and off the job.

Ready to design your dream home?

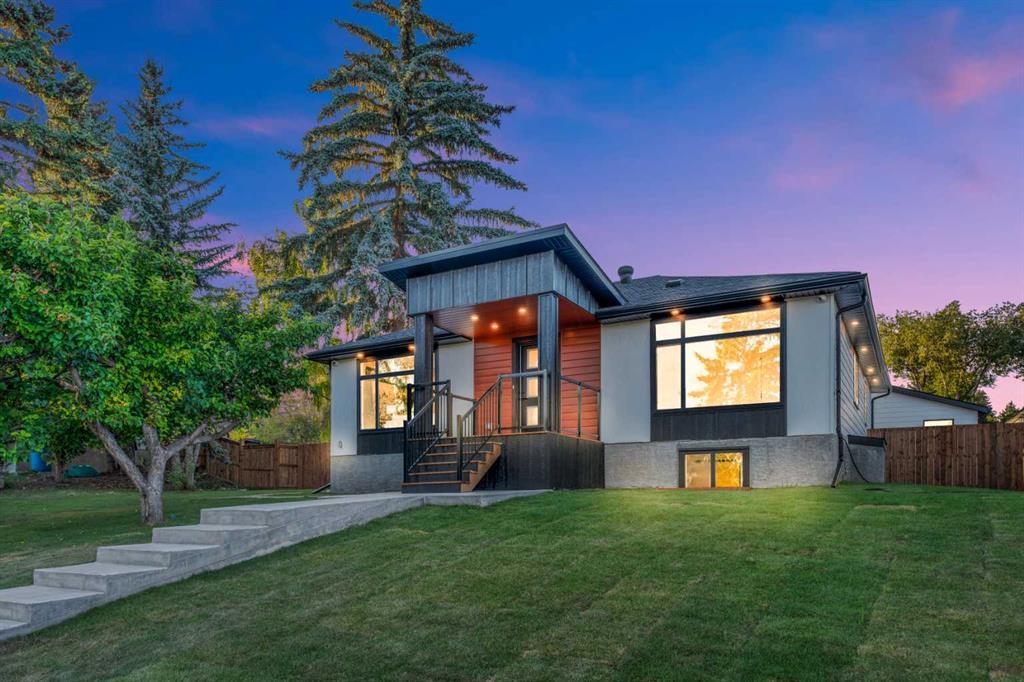
Whether you’re building new, renovating, or adding a secondary suite 
TADCAN DESIGN brings your vision to life with expertise and creativity.